Share this with your friends


+12392039434
Real Estate Company
21537 Belvedere Lane, Estero, FL 33928
- $735,000
- 5
- BD
- 3
- BA
- 2,926
- SqFt




- Sold Price
- $735,000
- List Price
- $749,000
- Status
- CLOSED
- MLS#
- 225026402
- Closing Date
- Oct 17, 2025
- Bedrooms
- 5
- Bathrooms
- 3
- Living Area
- 2,926
- Development
- Bella Terra
- Subdivision
- Bella Terra
Property Description
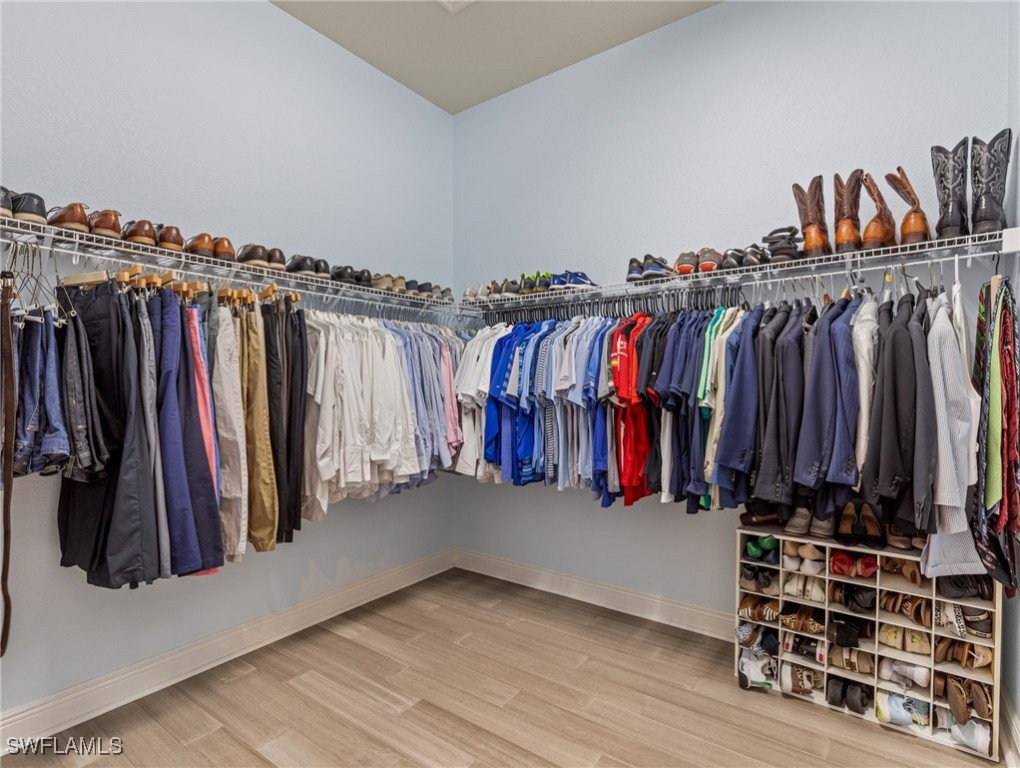
This immaculately kept Sawgrass model in the Estates section of Bella Terra sits on a premium homesite, on an exclusive cul-de-sac street. With nearly 3,000 square feet, this impressive layout features custom upgrades and stylish finishes throughout including Bamboo flooring, new kitchen appliances and wine fridge, plantation shutters, newer paint inside and out, upgraded landscaping and so much more. The outdoor kitchen is great for entertaining under the large, under truss covered area. You'll also appreciate having custom lanai lighting, an oversized pavered pool deck overlooking a sparkling pool, spa and and private greenspace backdrop. There are electric roll-down hurricane shutters on the lanai, also features an Aqua Link system along with a newer pool pump and heater adding to the outdoor enjoyment. Don't let this pristine Estate home get away! Bella Terra is nestled on 999 acres with half the community dedicated to lakes/preserves and home to a variety of native Florida wildlife. Features a Resort-style Clubhouse, 24 hour fitness center, activities for all ages, resort-style pool and spa, shaded children's play area, tennis courts, pickle ball, bocce ball, sand volleyball, multi-use sports fields, tranquil butterfly garden, excercise trails and more. Call Today!!
/t.realgeeks.media/resize/460x/https://u.realgeeks.media/swflluxuryteam%252FStarlink_SWFLLT.png)
Additional Information
- Taxes
- $6,469
- HOA Fee
- $573
- Building Design
- Single Family
- Year Built
- 2009
- Community Type
- Gated, Tennis Court(s), Street Lights
- Construction
- Block, Concrete, Stucco
- Living Area
- 2,926
- Acres
- 0.40
- Hoa Fee
- $573
- Interior Features
- Bathtub, Tray Ceiling(s), Coffered Ceiling(s), Separate/Formal Dining Room, Dual Sinks, Eat-in Kitchen, French Door(s)/Atrium Door(s), Fireplace, High Ceilings, Pantry, Separate Shower, Walk-In Pantry, Walk-In Closet(s), Window Treatments, High Speed Internet, Split Bedrooms
- Amenities
- Basketball Court, Bocce Court, Clubhouse, Sport Court, Fitness Center, Hobby Room, Playground, Pickleball, Park, Pool, Shuffleboard Court, Spa/Hot Tub, Sidewalks, Trail(s), Management
- Cooling
- Central Air, Ceiling Fan(s), Electric
- Heating
- Central, Electric
- Flooring
- Tile, Wood
- Garage Spaces
- 3
- Exterior Features
- Outdoor Grill, Shutters Electric
- View
- Landscaped
- Waterfront Description
- None
- Water
- Public
- Sewer
- Public Sewer
- Pool Description
- Concrete, Electric Heat, Heated, In Ground, Community
- Stories
- 1
- Pets
- Call, Conditional
Mortgage Calculator
Listing courtesy of Realty World J. PAVICH R.E.. Selling Office: .