Share this with your friends


+12392039434
Real Estate Company
3726 NW 42nd Place, Cape Coral, FL 33993
- $749,000
- 3
- BD
- 2
- BA
- 2,231
- SqFt




- List Price
- $749,000
- Status
- ACTIVE
- MLS#
- 2026036702
- Price Change
- ▼ $16,000 1791410668
- Bedrooms
- 3
- Bathrooms
- 2
- Living Area
- 2,231
- Development
- Cape Coral
- Subdivision
- Cape Coral
Property Description
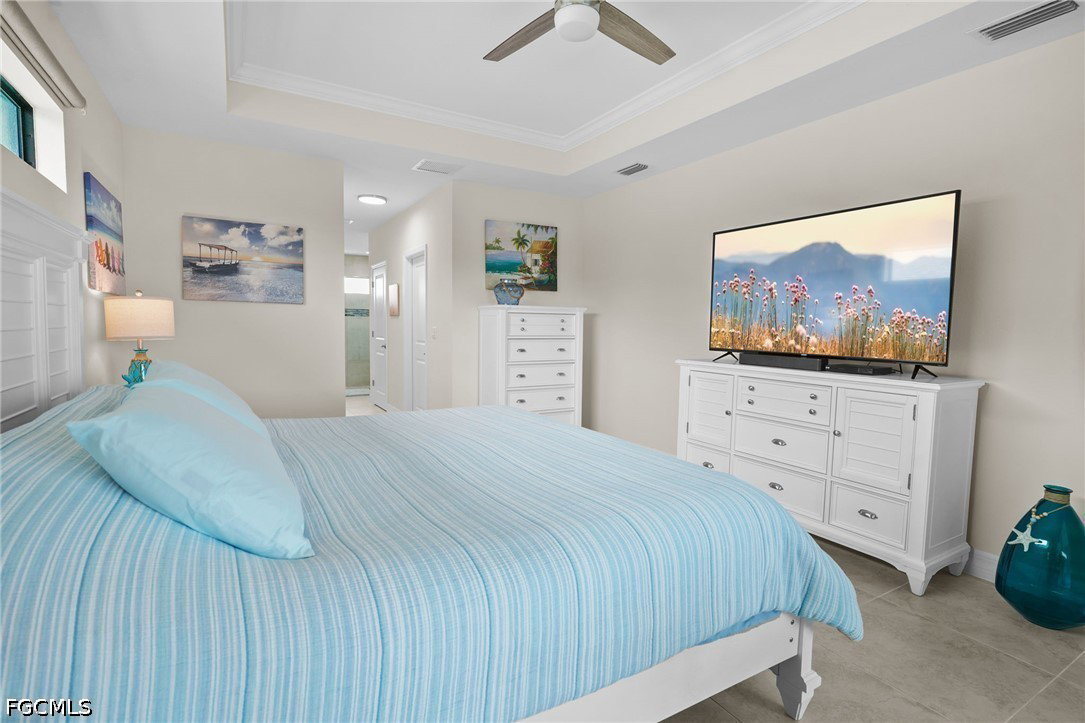
(( HUGE PRICE IMPROVEMENT )) PRISTINE 2024 GULF-ACCESS POOL HOME located in the far Northwest quadrant of Cape Coral. Built to today's strict regulations and loaded with upgrades. True value speaks for itself. Let the photos and specs tell the story: *** Far NW Location: Oftentimes buyers trade convenience for the congested core of Cape Coral, while this location offers a quiet, relaxed lifestyle yet a straight shot to the Burnt Store Road corridor for a quick car trip to all major shopping, dining, and easy travel North or South. *** 2024 Modern Build: Maximum insurance discounts with full impact glass windows and doors, plus a rare 11.4ft finished floor elevation. The age of a home specifically in Florida and modern building regulations really do matter. *** Boating Specs: 80ft of unobstructed waterfront on a 120 foot wide canal, concrete seawall with pilings, concrete dock, and 1 bridge out (9.5ft high-tide clearance). From this location, the navigation time out of the canal system to open water is just under an hour. Buying further south only saves a mere 15–20 minutes of travel time, making this incredible price discount an unbeatable trade-off. *** No Hidden Costs: Unlike our neighboring North 3 UEP, this home is located safely in the North 10 zone with ZERO active city utility assessments and no heavy, years-long construction. Clear and unencumbered title ready for immediate closing. Schedule a private showing.
/t.realgeeks.media/resize/460x/https://u.realgeeks.media/swflluxuryteam%252FStarlink_SWFLLT.png)
Additional Information
- Taxes
- $10,565
- Building Design
- Single Family
- Year Built
- 2024
- Community Type
- Boat Facilities, Non-Gated, None
- Construction
- Block, Concrete, Stucco
- Living Area
- 2,231
- Acres
- 0.23
- Interior Features
- Breakfast Bar, Bedroom on Main Level, Tray Ceiling(s), Dual Sinks, Family/Dining Room, French Door(s)/Atrium Door(s), High Ceilings, Kitchen Island, Living/Dining Room, Multiple Shower Heads, Other, Pantry, Walk-In Closet(s), Window Treatments, Home Office, Split Bedrooms
- Amenities
- None, Beach Access
- Cooling
- Central Air, Ceiling Fan(s), Electric, Heat Pump
- Heating
- Central, Electric, Heat Pump
- Flooring
- Tile
- Garage Spaces
- 3
- Exterior Features
- Fence, Security/High Impact Doors, IrrigationSprinklers, Outdoor Grill, Patio
- View
- Canal
- Gulf Access
- Yes
- Gulf Access Type
- Bridge(s)/Water Indirect
- Waterfront
- Yes
- Waterfront Description
- Canal Access, Navigable Water, Seawall
- Water
- Well
- Sewer
- Septic Tank
- Pool Description
- Concrete, Electric Heat, Heated, In Ground, Screen Enclosure
- Stories
- 1
- Pets
- Yes
Mortgage Calculator
Listing courtesy of Dalton Wade Inc.