Share this with your friends


+12392039434
Real Estate Company
10332 Yorkstone Drive, Bonita Springs, FL 34135
- $880,000
- 3
- BD
- 3
- BA
- 2,548
- SqFt




- Sold Price
- $880,000
- List Price
- $910,000
- Status
- CLOSED
- MLS#
- 226005816
- Closing Date
- Jun 04, 2026
- Bedrooms
- 3
- Bathrooms
- 3
- Living Area
- 2,548
- Development
- Hawthorne
- Subdivision
- Hawthorne
Property Description
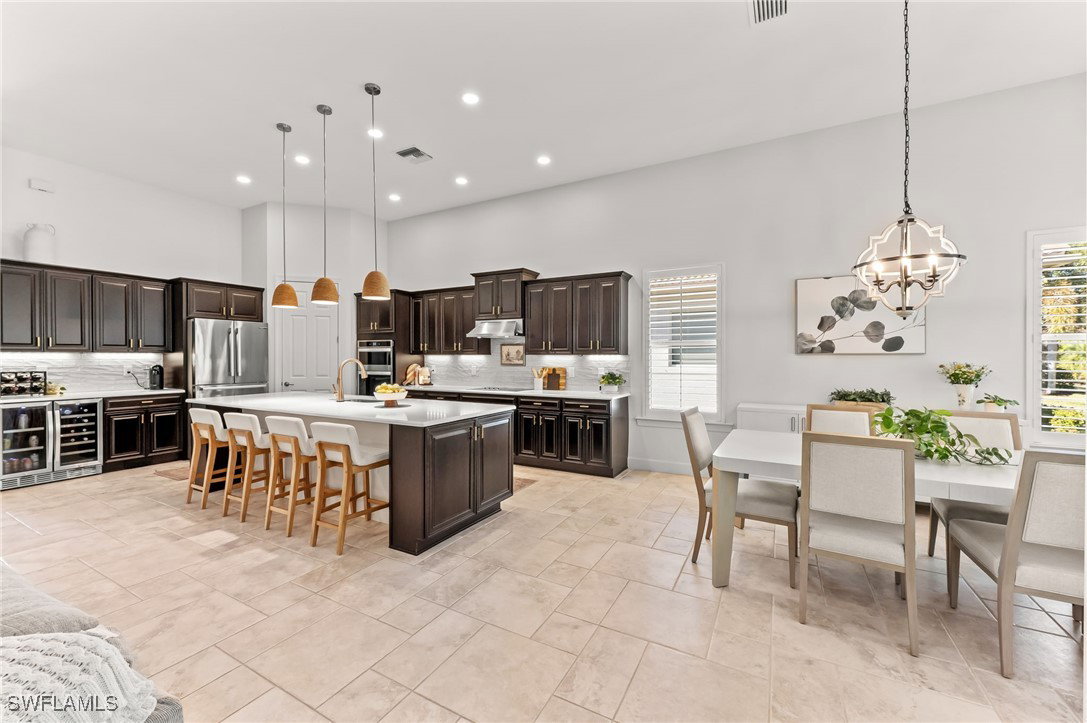
This is a home you won’t want to miss. Step inside this expansive 2,500-square-foot, 3 car garage residence and experience exceptional upgrades and high-end finishes throughout. From the moment you enter, the quality and attention to detail are unmistakable. The spacious kitchen features rich dark cherry cabinetry, quartz countertops, a beverage refrigerator, new appliances, and under-cabinet lighting. An induction cooktop, added in 2025, makes everyday cooking and entertaining effortless. The living room is ideal for gatherings, highlighted by a custom built-in entertainment center and ample space for hosting family and friends. The primary suite is filled with natural light and offers a beautifully designed, generous retreat. The en-suite bath includes dual sinks, updated lighting, and a separate soaking tub and walk-in shower. The custom-designed walk-in closet provides excellent storage and organization. One guest bedroom is spacious enough to function as a second primary suite and includes its own en-suite bath, while the third guest bedroom is privately situated on the opposite side of the home with a dedicated bathroom. The office/den is a true showstopper—perfect as a sitting room designed for listening to vinyl and enjoying a glass of bourbon. The renovated laundry room adds both style and functionality. Step outside to your private backyard oasis overlooking a serene preserve. Enjoy the sparkling pool with a spa bench seat inside the pool, custom outdoor kitchen with infrared burner and rotisserie cooker, and a mounted TV ideal for entertaining. Custom landscape and lanai lighting create the perfect ambiance for evenings outdoors. Additional upgrades include a new AC unit (2019), water heater (2023) all new pool equipment (2024), hurricane screens on the patio (2024), fresh interior and exterior paint (2025), a whole-house vacuum system (2023), a new washer (2025), plantation shutters throughout, and updated lighting and ceiling fans. Located in the sought-after community of Hawthorn, this home is just minutes from downtown Bonita Springs, a short drive to Coconut Point shopping and dining, and only 15 minutes from the stunning beaches of Southwest Florida. Hawthorn residents can enjoy two community pools, 2 fitness centers, two clubhouses, tennis and pickleball courts, and beautifully maintained grounds.
/t.realgeeks.media/resize/460x/https://u.realgeeks.media/swflluxuryteam%252FStarlink_SWFLLT.png)
Additional Information
- Taxes
- $5,044
- Building Design
- Single Family
- Year Built
- 2012
- Community Type
- Gated, Street Lights
- Construction
- Block, Concrete, Stucco
- Living Area
- 2,548
- Acres
- 0.21
- Interior Features
- Breakfast Bar, Built-in Features, Bathtub, Tray Ceiling(s), Dual Sinks, Entrance Foyer, Family/Dining Room, Kitchen Island, Living/Dining Room, Main Level Primary, Pantry, Separate Shower, Cable TV, Walk-In Closet(s), Window Treatments, Central Vacuum, High Speed Internet
- Amenities
- Clubhouse, Fitness Center, Pickleball, Pool, Spa/Hot Tub, Sidewalks, Tennis Court(s), Management
- Cooling
- Central Air, Ceiling Fan(s), Electric
- Heating
- Central, Electric
- Flooring
- Tile, Wood
- Garage Spaces
- 3
- Exterior Features
- Sprinkler/Irrigation, Outdoor Kitchen, Outdoor Shower, Shutters Electric, Shutters Manual
- View
- Preserve
- Waterfront Description
- None
- Water
- Public
- Sewer
- Public Sewer
- Pool Description
- Concrete, Electric Heat, Heated, In Ground, Screen Enclosure, Salt Water, Community
- Stories
- 1
- Pets
- Call, Conditional
Mortgage Calculator
Listing courtesy of DomainRealty.com LLC. Selling Office: .