Share this with your friends


+12392039434
Real Estate Company
15901 ROYAL POINTE Lane Unit 306, Fort Myers, FL 33908
- $549,900
- 3
- BD
- 4
- BA
- 2,041
- SqFt



- List Price
- $549,900
- Status
- ACTIVE
- MLS#
- 2026021863
- Bedrooms
- 3
- Bathrooms
- 4
- Living Area
- 2,041
- Development
- Royal Pointe
- Subdivision
- Royal Pointe
Property Description
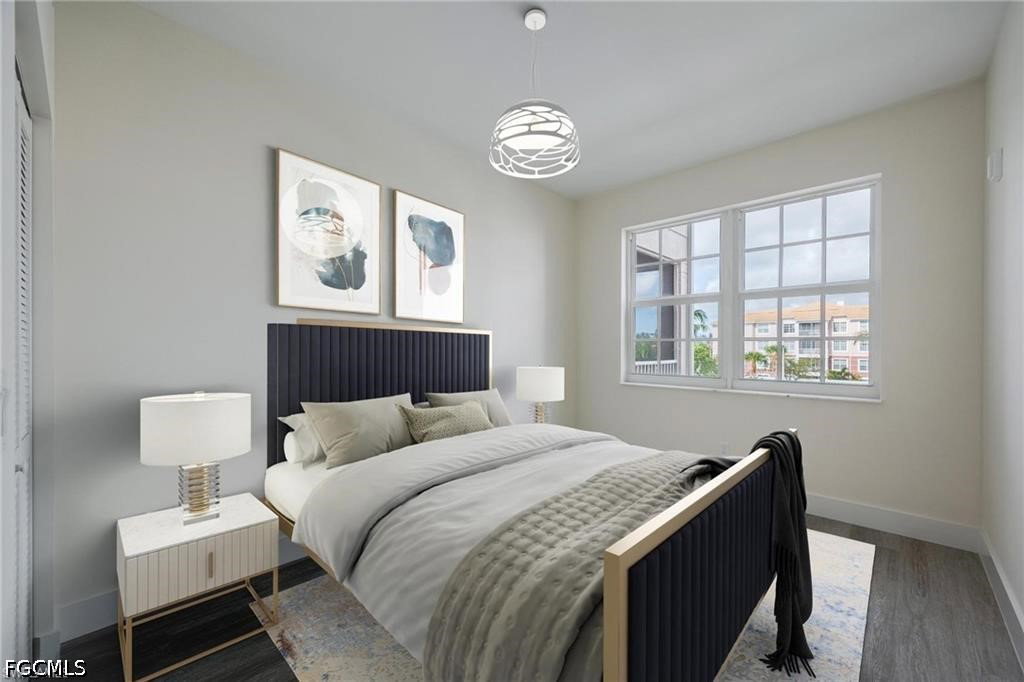
$12,000 towards buyers closing cost and/or rate buy-down! Two Condos, one unit! Check out this unique opportunity to own a Condo with a lock-in unit/in-lawsuit! This floor-plan offers a 2 Bedrooms/2 Bathrooms and a 1 Bedroom/2 Bathrooms unit which is connected through a hallway. Each unit has its own separate entrance door and two covered parking assignments. This unique condo layout features two private living areas connected by a shared hallway—ideal for extended families, hosting guests, or creating a dedicated home office or private retreat. Enjoy the flexibility of spacious living with just one monthly maintenance fee, all while maximizing comfort and privacy in a layout that feels like two homes in one. Luxurious new construction condo with ~10 ft high ceilings, 8ft high door ways, European-style kitchen with quartz countertops, tile throughout & luxury vinyl plank flooring in the bedrooms. This unit includes a total of 2 washer & dryers, 2 refrigerators, 2 dishwashers, and 2 microwaves (one in each unit). The two bedroom unit comes with a spacious screened-in lanai and is overlooking the pool area. Two storage units and two covered parking assignments. PRIME location just minutes to Bunchee-, Fort Myers- or Sanibel Beach and walkable to shops & restaurants. Gated entrance, hurricane impact windows & street lights over your covered parking affords you all the privacy & security you need. Amenities include a sun deck with a swimming pool, outdoor BBQ area, a private exercise room and a sundeck facing the pond. One year builder warranty included. Pictures are virtually staged
/t.realgeeks.media/resize/460x/https://u.realgeeks.media/swflluxuryteam%252FStarlink_SWFLLT.png)
Additional Information
- HOA Fee
- $1,794
- Building Design
- Mid Rise (4-7)
- Year Built
- 2023
- Community Type
- Elevator, Gated, Street Lights
- Construction
- Block, Concrete, Stucco
- Living Area
- 2,041
- Interior Features
- Breakfast Bar, Built-in Features, Dual Sinks, Kitchen Island, Living/Dining Room, Custom Mirrors, Multiple Primary Suites, Cable TV, Walk-In Closet(s), Split Bedrooms
- Amenities
- Fitness Center, Barbecue, Picnic Area, Pool, Spa/Hot Tub, Vehicle Wash Area, Management
- Cooling
- Central Air, Electric
- Heating
- Central, Electric
- Flooring
- Tile, Vinyl
- Exterior Features
- Sprinkler/Irrigation
- View
- Pool
- Waterfront Description
- None
- Water
- Public
- Sewer
- Public Sewer
- Pool Description
- Community
- Pets
- Call, Conditional
How much is your home worth?
...get instant property value now!
Mortgage Calculator
Listing courtesy of Serhant.