Share this with your friends


+12392039434
Real Estate Company
16060 Palos Verdes Street, Babcock Ranch, FL 33982
- $275,999
- 4
- BD
- 3
- BA
- 1,874
- SqFt




- List Price
- $275,999
- Status
- ACTIVE
- MLS#
- 226038913
- Bedrooms
- 4
- Bathrooms
- 3
- Half-baths
- 1
- Living Area
- 1,874
- Development
- Sabal Glen At Midtown
- Subdivision
- Sabal Glen At Midtown
Property Description
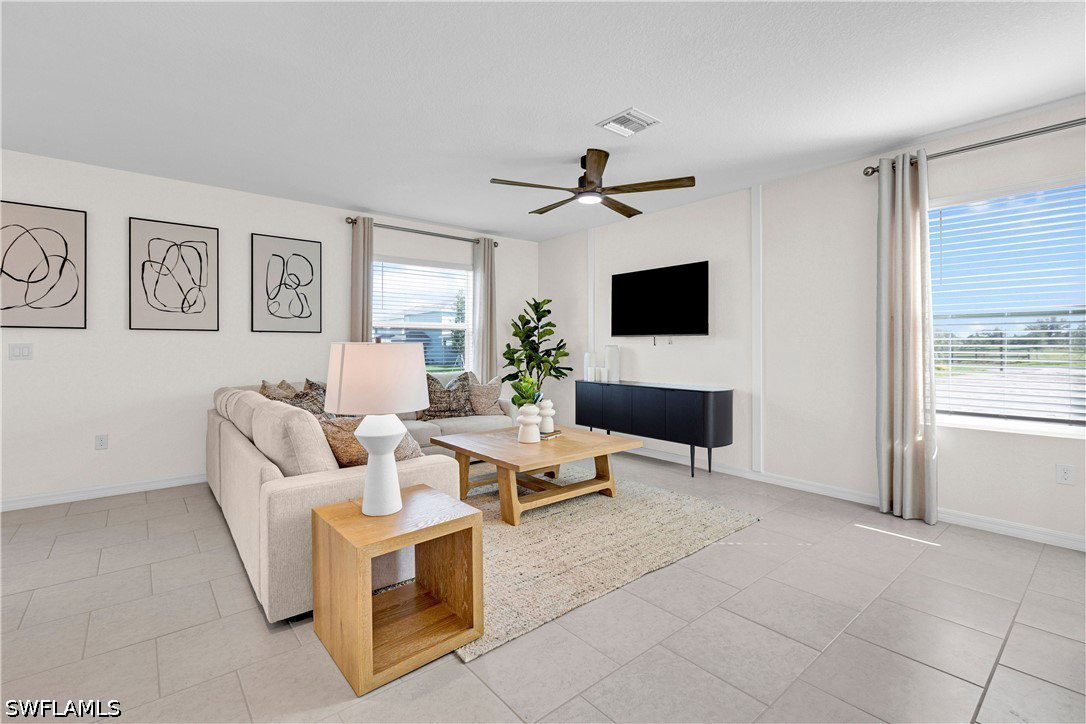
One or more photo(s) has been virtually staged, AI generated or rendered. MOVE-IN READY!! Step inside this expansive 1,874 square foot two-story home and discover a thoughtfully designed layout perfect for modern living. The open-concept first floor seamlessly connects the kitchen, dining and family rooms, highlighted by stylish Shaker-style cabinetry, quartz countertops and a full suite of stainless steel appliances. Durable ceramic tile flooring and LED recessed lighting create a bright, inviting atmosphere, while sliding glass doors open to the backyard for effortless indoor-outdoor entertaining. Upstairs, a spacious loft provides flexible space between three secondary bedrooms and a serene owner's suite featuring a quartz-topped vanity and full-width mirror. The laundry room comes equipped with a new washer and dryer for ultimate convenience. A hurricane-rated two-car garage with keyless entry and metal storm panels offers peace of mind, while the eco-friendly landscape package and automatic irrigation system keep your yard looking its best. With its impressive features and functional design, this home is sure to attract plenty of attention—don’t miss your chance to make it yours! Prices, dimensions and features may vary and are subject to change. Photos are for illustrative purposes only.

Additional Information
- Taxes
- $2,138
- HOA Fee
- $700
- Building Design
- Single Family
- Year Built
- 2026
- Community Type
- Non-Gated, Tennis Court(s), Street Lights
- Construction
- Block, Concrete, Stucco
- Living Area
- 1,874
- Acres
- 0.12
- Hoa Fee
- $700
- Interior Features
- Breakfast Bar, Eat-in Kitchen, Living/Dining Room, Pantry, Shower Only, Separate Shower, Upper Level Primary, Walk-In Closet(s), Window Treatments, High Speed Internet, Loft
- Amenities
- Basketball Court, Boat Dock, Boat Ramp, Clubhouse, Dog Park, Fitness Center, Pier, Pickleball, Park, Pool, Shuffleboard Court, Sidewalks, Tennis Court(s), Trail(s)
- Cooling
- Central Air, Electric
- Heating
- Central, Electric
- Flooring
- Carpet, Tile
- Garage Spaces
- 2
- Exterior Features
- None, Shutters Manual
- View
- Landscaped, Lake, Water
- Waterfront
- Yes
- Waterfront Description
- Lake
- Water
- Public
- Sewer
- Public Sewer
- Pool Description
- Community
- Stories
- 2
- Pets
- Yes
How much is your home worth?
...get instant property value now!
Mortgage Calculator
Listing courtesy of Lennar Realty Inc.