Share this with your friends


+12392039434
Real Estate Company
10804 Alvara Way, Bonita Springs, FL 34135
- $295,000
- 2
- BD
- 3
- BA
- 1,628
- SqFt




- Sold Price
- $295,000
- List Price
- $315,000
- Status
- CLOSED
- MLS#
- 226005160
- Closing Date
- Jun 18, 2026
- Bedrooms
- 2
- Bathrooms
- 3
- Half-baths
- 1
- Living Area
- 1,628
- Development
- Cordera
- Subdivision
- Cordera
Property Description
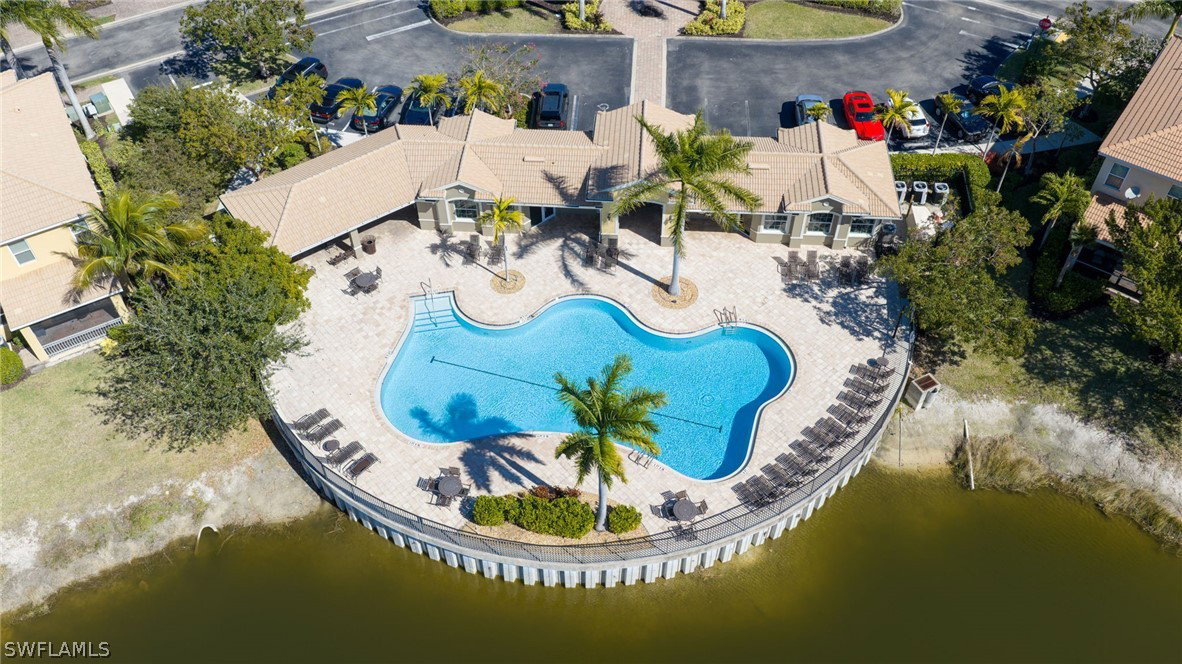
CLICK ON 3D TOUR! A rare opportunity to own this BEST-PRICED TOWNHOME in the exclusive gated Cordera community in Bonita Springs! Prime Bonita location, only minutes from downtown, NOT IN A FLOOD ZONE. Beachwood floorpan, offering 1628 sq. ft. of living space. Open floor plan, oversized great room, large private lanai with preserve views. Updated kitchen includes all stainless appliances, granite breakfast bar, pantry, sunny spacious dining area. Expansive Primary suite offers dual vanity, large walk-in closet, spacious primary bathroom. Second bedroom feels like a master suite, oversized with en-suite bathroom and spacious walk-in closet, used by current owner as an office. Additional highlights: attached oversized 1-car garage with extra driveway parking space, 2016 ROOF, NEW 2024 EXTERIOR PAINT, LARGE SIDE BY SIDE LAUNDRY, plenty of natural light throughout. Cordera offers SINGLE FAMILY OWNERSHIP, not condo ownership. ROOFS & EXTERIOR MAINTENANCE COVERED BY HOA. Cordera is a coveted gated community with pool, spa, community room. Low Quarterly HOA includes lawncare, irrigation, gated entry, roof replacement, exterior maintenance, trash removal, pest control, pool and fitness room, social room. Minutes’ drive to beaches, shopping, dining. The property is conveniently located next to the new Bonita Springs High School and just minutes from FGCU and RSW Airport. Pet-friendly. Well-run association. Very low property tax and low HOA fees! HOA allows 3 Leases a year 90 days minimum. Don't take it from us - come see this beautiful home!
/t.realgeeks.media/resize/460x/https://u.realgeeks.media/swflluxuryteam%252FStarlink_SWFLLT.png)
Additional Information
- Taxes
- $2,121
- Building Design
- Townhouse
- Year Built
- 2016
- Community Type
- Gated, Street Lights
- Construction
- Block, Concrete, Stucco
- Living Area
- 1,628
- Acres
- 0.05
- Interior Features
- Breakfast Bar, Dual Sinks, Living/Dining Room, Pantry, Shower Only, Separate Shower, Cable TV, Walk-In Closet(s), High Speed Internet, Split Bedrooms
- Amenities
- Clubhouse, Fitness Center, Pool, Sidewalks, Management
- Cooling
- Central Air, Ceiling Fan(s), Electric
- Heating
- Central, Electric
- Flooring
- Carpet, Tile
- Garage Spaces
- 1
- Exterior Features
- Sprinkler/Irrigation, Shutters Manual, Privacy Wall
- View
- Preserve
- Waterfront Description
- None
- Water
- Public
- Sewer
- Public Sewer
- Pool Description
- Community
- Stories
- 2
- Pets
- Call, Conditional
Mortgage Calculator
Listing courtesy of John R Wood Properties. Selling Office: .