2001 NE 17th Avenue, Cape Coral, FL 33909
- $325,000
- 3
- BD
- 2
- BA
- 2,121
- SqFt




- List Price
- $325,000
- Status
- ACTIVE
- MLS#
- 2026035110
- Bedrooms
- 3
- Bathrooms
- 2
- Living Area
- 2,121
- Development
- Cape Coral
- Subdivision
- Cape Coral
Property Description
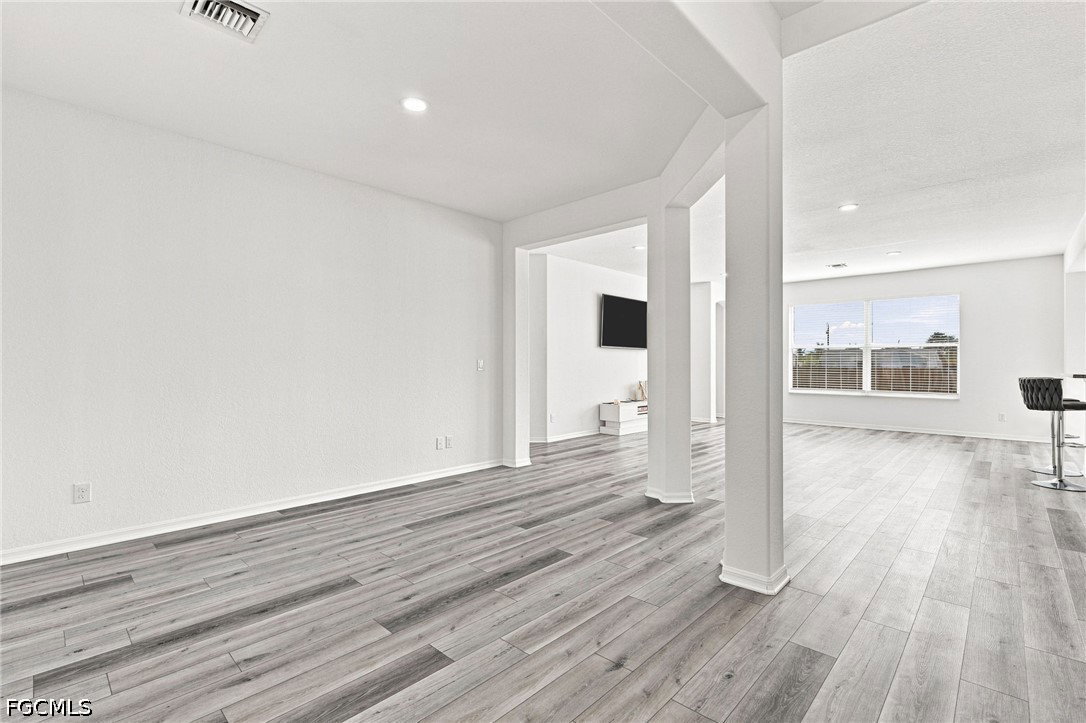
Corner lot in NE Cape Coral. Over 2,100 square feet, and this one's genuinely ready to just move into. Three bedrooms plus a den, a 3-year-old roof, 2-year-old A/C — the expensive stuff is already handled. Solid concrete block construction. The sellers just completed a long list of updates: fresh paint inside and out, a brand new fence, a new garage door, new interior lighting, new toilets, and a Google Nest thermostat. Plumbing has also been updated in the kitchen and both bathrooms, with a new garbage disposal and all-new faucets throughout. That's usually the punch list a buyer inherits after closing — here, it's already done. Luxury vinyl plank runs through the main living areas. The kitchen has an island, breakfast bar, granite counters, a pantry, and newer Whirlpool stainless appliances — plus a breakfast nook and a separate formal room you can set up as a dining room, sitting area, playroom, whatever fits. Split floor plan keeps the primary suite tucked away, with a walk-in closet, dual sinks, a soaking tub, and a separate walk-in shower. The den works as a home office, guest room, or hobby space. Two more bedrooms and a guest bath finish out the layout. A few minutes to shopping, schools, and restaurants. It's also in a UEP area, so city water and sewer are headed to the neighborhood. Water heater's 6 years old. Move-in ready, no punch list required. Schedule a showing, or watch the 3D virtual tour linked in the listing.
/t.realgeeks.media/resize/460x/https://u.realgeeks.media/swflluxuryteam%252FStarlink_SWFLLT.png)
Additional Information
- Taxes
- $5,146
- Building Design
- Single Family
- Year Built
- 2005
- Community Type
- None
- Construction
- Block, Concrete, Stucco
- Living Area
- 2,121
- Acres
- 0.24
- Interior Features
- Breakfast Bar, Breakfast Area, Dual Sinks, Eat-in Kitchen, Family/Dining Room, Kitchen Island, Living/Dining Room, Pantry, Shower Only, Separate Shower, Walk-In Closet(s), Split Bedrooms
- Amenities
- None
- Cooling
- Central Air, Ceiling Fan(s), Electric
- Heating
- Central, Electric
- Flooring
- Carpet, Laminate
- Garage Spaces
- 2
- Exterior Features
- Fence, Shutters Manual
- View
- Landscaped
- Waterfront Description
- None
- Water
- Well
- Sewer
- Septic Tank
- Stories
- 1
- Pets
- Yes
Mortgage Calculator
Listing courtesy of Keller Williams Island Life RE.