7062 W Brandywine Circle, Fort Myers, FL 33919
- $200,000
- 2
- BD
- 2
- BA
- 1,926
- SqFt




- List Price
- $200,000
- Status
- ACTIVE
- MLS#
- 2026034258
- Bedrooms
- 2
- Bathrooms
- 2
- Living Area
- 1,926
- Development
- Brandywine
- Subdivision
- Brandywine
Property Description
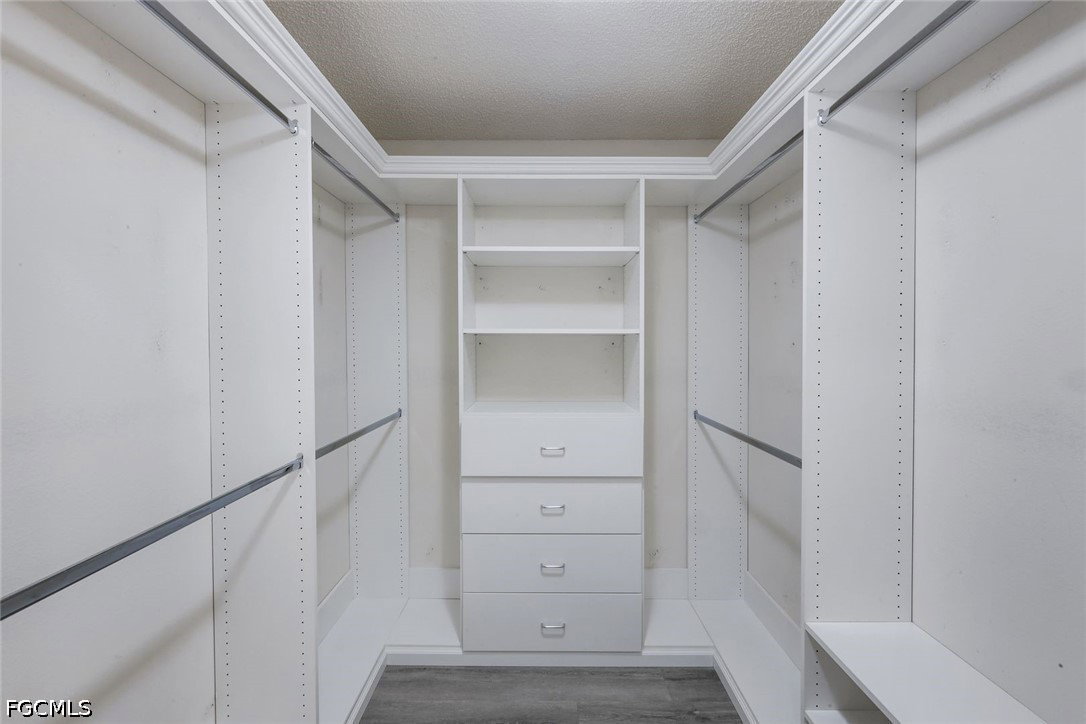
Welcome to 7062 W Brandywine, where comfort, convenience, and an active Southwest Florida lifestyle come together. This well-kept home features new flooring throughout, fresh interior paint, and several thoughtful upgrades that make it move-in ready. The primary bedroom includes a custom closet system for added storage and organization, while the bathrooms feature new shower doors for a clean, updated look. The garage also includes added storage racks, giving you extra space for bikes, beach gear, tools, and more. Located in Brandywine, an active 55+ community, residents enjoy a friendly neighborhood setting with plenty of ways to stay active and connected. Enjoy pickleball courts, golf, and easy access to everything Southwest Florida has to offer. Spend the day at Fort Myers Beach, meet friends for dinner at nearby restaurants, or shop at the many stores and centers just a short drive away. Baseball fans will also love being close to the Boston Red Sox and Minnesota Twins Spring Training facilities. Whether you are looking for a full-time Florida home or a seasonal getaway, 7062 W Brandywine offers an easy, active lifestyle in a great Fort Myers location.
/t.realgeeks.media/resize/460x/https://u.realgeeks.media/swflluxuryteam%252FStarlink_SWFLLT.png)
Additional Information
- Taxes
- $189
- Building Design
- Duplex
- Year Built
- 1986
- Community Type
- Golf, Gated, Tennis Court(s), Street Lights
- Construction
- Block, Concrete, Stucco
- Living Area
- 1,926
- Acres
- 0.26
- Interior Features
- Breakfast Bar, Built-in Features, Bedroom on Main Level, Dual Sinks, Living/Dining Room, Main Level Primary, Pantry, Shower Only, Separate Shower, Cable TV, Walk-In Closet(s), High Speed Internet, Split Bedrooms
- Amenities
- Bocce Court, Clubhouse, Fitness Center, Hobby Room, Library, Pickleball, Pool, Spa/Hot Tub, Sidewalks, Tennis Court(s), Management
- Cooling
- Central Air, Ceiling Fan(s), Electric
- Heating
- Central, Electric
- Flooring
- Laminate, Marble
- Garage Spaces
- 2
- Exterior Features
- Sprinkler/Irrigation, Privacy Wall, Shutters Manual
- View
- Landscaped
- Waterfront Description
- None
- Water
- Public
- Sewer
- Public Sewer
- Pool Description
- Community
- Stories
- 1
- Pets
- Call, Conditional
Mortgage Calculator
Listing courtesy of EXP Realty LLC.